

Sold
Listing Courtesy of:  PrimeMLS / Listed By: Denise Denver, Re/Max Innovative Bayside / Bought By: Ashley Thibeault Barry, Coldwell Banker Realty Salem - Contact: ddenver@innovativesells.com
 PrimeMLS / Listed By: Denise Denver, Re/Max Innovative Bayside / Bought By: Ashley Thibeault Barry, Coldwell Banker Realty Salem - Contact: ddenver@innovativesells.com
 47 White Plains Avenue Londonderry, NH 03053
Sold on 08/13/2026
$800,000 (USD)

Description
Sold Date:
08/13/2026
08/13/2026
Lot Size
1.29 acres
1.29 acres
Type
Single-Family Home
Single-Family Home
Year Built
1989
1989
Style
Colonial
Colonial
Views
Yes
Yes
School District
Londonderry School District
Londonderry School District
County
Rockingham County
Rockingham County
Listed By
Denise Denver, Re/Max Innovative Bayside, Contact: ddenver@innovativesells.com
Bought with
Ashley Thibeault Barry, Coldwell Banker Realty Salem
Ashley Thibeault Barry, Coldwell Banker Realty Salem
Source
PrimeMLS
Last checked Sep 12 2026 at 10:05 PM GMT+0000
PrimeMLS
Last checked Sep 12 2026 at 10:05 PM GMT+0000
Bathroom Details
- Full Bathroom: 1
- 3/4 Bathroom: 1
- Half Bathroom: 1
Interior Features
- Kitchen Island
- Laundry Hook-Ups
- Kitchen/Dining
- Primary Br W/ Ba
- Ceiling Fan(s)
- Walk-In Closet(s)
- 1st Floor Laundry
- Indoor Storage
- Walkup Attic
Lot Information
- Landscaped
- Neighborhood
- Near Golf Course
Property Features
- Foundation: Concrete
Heating and Cooling
- Forced Air
- Central Air
Basement Information
- Partially Finished
- Climate Controlled
- Walkout
- Basement Stairs
Flooring
- Carpet
- Tile
- Wood
Exterior Features
- Deck
- Shed
- Roof: Shingle
Utility Information
- Utilities: Cable Available, Propane
- Sewer: Private Sewer
School Information
- Elementary School: South Londonderry Elem
- Middle School: Londonderry Middle School
- High School: Londonderr
Parking
- Garage
- Paved
- Driveway
- Auto Open
Stories
- Two
Living Area
- 2,842 sqft
Listing Price History
Date
Event
Price
% Change
$ (+/-)
Jul 09, 2026
Listed
$769,900
-
-
Additional Information: Re/Max Innovative Bayside | ddenver@innovativesells.com
Disclaimer: © 2026 PrimeMLS, Inc. All rights reserved. This information is deemed reliable, but not guaranteed. The data relating to real estate displayed on this display comes in part from the IDX Program of PrimeMLS. The information being provided is for consumers’ personal, non-commercial use and may not be used for any purpose other than to identify prospective properties consumers may be interested in purchasing. Data last updated 9/12/26 15:05
 © 2026 PrimeMLS, Inc. All rights reserved. This information is deemed reliable, but not guaranteed. The data relating to real estate displayed on this display comes in part from the IDX Program of PrimeMLS. The information being provided is for consumers’ personal, non-commercial use and may not be used for any purpose other than to identify prospective properties consumers may be interested in purchasing. Data last updated 9/12/26 15:05

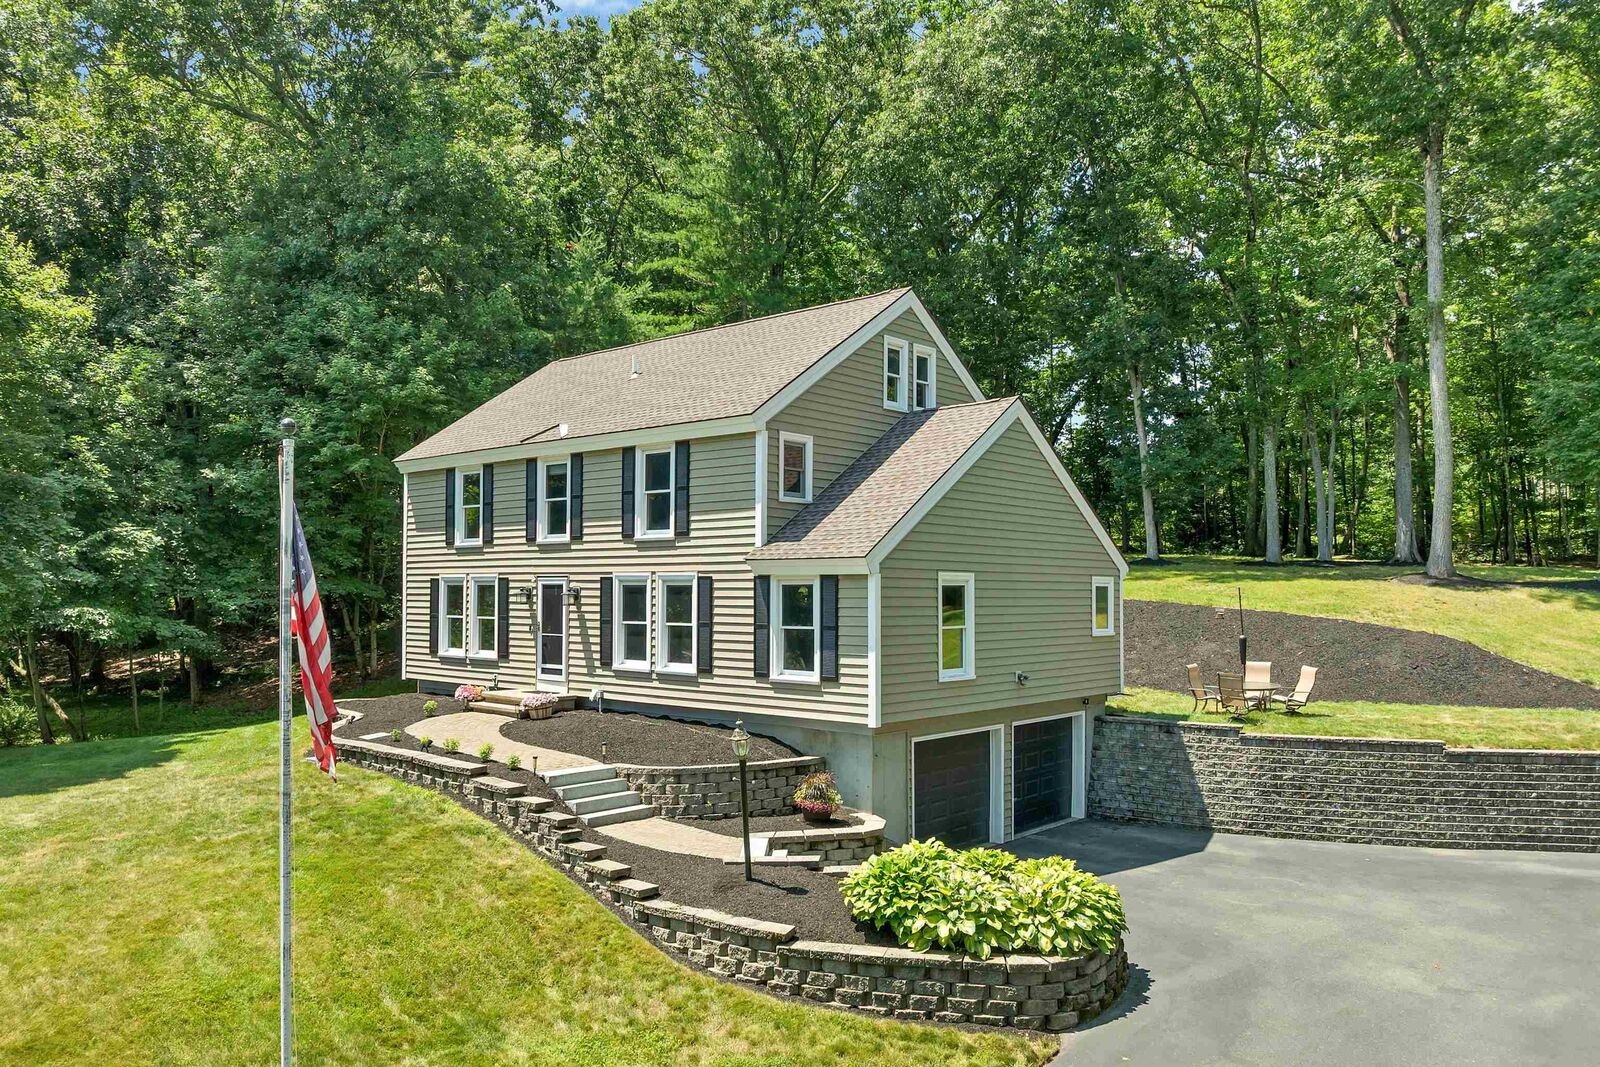
The second floor offers three generously sized bedrooms, each featuring large walk-in closets, while the finished lower level includes a fourth bedroom, providing flexible space for guests, a home office, or extended family. The unfinished walk-up third floor presents an excellent opportunity for future expansion, allowing you to customize the space to suit your needs.
Additional features include central air conditioning, a two-car under garage, and a desirable location within one of the area's most sought-after neighborhoods, known for its highly regarded school system. Conveniently located just minutes from shopping, dining, and entertainment, with easy access to Route 93, this home offers an ideal commuter location while maintaining the privacy and charm of a peaceful neighborhood setting.